了解雷射測振技術

雷射測振技術 是一種非接觸式光學測量技術 振動 速度 與 位移 源自移動表面反射雷射光的都卜勒頻移。雷射都卜勒測振儀(LDV)將光束指向目標;隨著表面移動,反射光的頻率會隨表面速度成精確比例偏移。儀器透過干涉法偵測該頻率偏移,並將其轉換回速度訊號——全程無需接觸物體、無需增加質量,也無需對表面進行任何光學可達性以外的準備。
這種非接觸的自由度,解鎖了使用安裝式 加速規:旋轉部件、輕到感測器自身質量會扭曲結果的結構、深埋於機械內部的測點、高溫表面,以及快速掃描大型面板上數百個測點的調查。LDV 是昂貴的儀器,但對於進階 模態分析 與專門的故障排除而言,它們無可匹敵。
1. 運作原理
此方法基於光學都卜勒效應——與接近的警笛音調升高相同的偏移原理,應用於光並透過干涉進行測量。
雷射都卜勒鏈路
- 雷射發射: 相干光束,傳統上來自波長 633 nm 的氦氖雷射(可見紅光)。
- 光束分束: 光束被分為指向目標的測量光束與內部參考光束。
- 反射: 測量光束從振動表面反射。
- 都卜勒頻移: 反射光的頻率因瞬時表面速度而偏移。
- 干涉: 返回光束與參考光束重新組合。
- 偵測: 該干涉產生的差頻等於都卜勒頻移。
- 解調: 都卜勒頻率被解碼為與表面運動成正比的速度。
測量項目
- 主要輸出——速度, 直接從都卜勒頻移獲得。
- 位移, 透過 在進行 對速度
- 加速度, 透過 對 速度微分——轉換為 加速度 是常規的後處理步驟。
- 頻率範圍: 從直流(DC)到約 1.5 MHz(視型號而定)——遠超大多數接觸式感測器的範圍。
- 振幅範圍: 從奈米到毫米,擁有極其寬廣的動態範圍。
2. 優勢
所有優勢皆源於一個事實——沒有任何東西接觸工件。
- 真正的非接觸: 無質量負載,適合輕量結構,可測量葉片與軸等旋轉表面,且無需安裝時間或黏著劑。
- 可及性: 它能到達接觸式感測器無法觸及的點——從數公尺外測量,透過窗戶或光學端口,以及測向高溫表面、真空腔體或危險區域。
- 空間解析度: 掃描系統快速掃描表面,在數分鐘內捕捉數百個測點,這使得 運轉撓曲形狀 與完整的 模態振型 易於獲取;3D 系統將此擴展至完整的空間運動。
- 寬頻寬: 真正的直流(DC)響應(真實位移)高達兆赫茲頻率,全部由單一儀器完成。
3. 限制
這些功能伴隨著實際的限制,使 LDV 成為專業工具而非日常工具。
- 高昂成本: 系統價格從約 20,000 美元到超過 200,000 美元不等,這排除了其在常規監測中的應用,僅保留用於研究與高價值問題。
- 需直線視距: 必須有通往目標的無阻礙光路;障礙物與完全封閉的設備會使此方法失效。
- 表面要求: 目標必須能有效反射雷射。鏡面般明亮的表面可能使偵測器訊號飽和,可能需要 逆反射膠帶 或輕質粉體塗層,而透明材料則較困難。
- 環境敏感性: 氣流、粉塵與油霧會使光束散射,溫度梯度會使其產生漂移,而LDV本身若發生任何振動,都會使讀數失真——因此,採用剛性且隔振的安裝方式至關重要。
4. 應用
雷射測振技術正好用於接觸式感測器力有未逮之處。
- 旋轉零件: 渦輪機、風機與壓縮機中的葉片振動;個別葉片的頻率與撓度; 扭振 傳動軸;以及齒輪齒面振動。它與專用的旋轉葉片技術相輔相成,例如 葉片尖端計時.
- 輕量結構: 電子電路板與MEMS元件、薄板與薄膜——任何安裝式感測器本身的 質量 會改變其正在測量的運動本身。
- 模態分析: 運轉撓度形狀與模態振型判定、數百個點的快速空間掃描,以及結構實際變形方式的動畫顯示。
- 特殊環境: 從安全距離測量高溫表面、在真空艙與潔淨室中測量(避免感測器污染),以及遠端勘測危險區域。
5. 雷射測振儀的類型
這一系列儀器,從單一固定光束到完整的三維系統皆有涵蓋,功能與成本之間互為取捨。
- 單點雷射測振儀: 一次測量一個位置,以人工或馬達掃描;最常見且經濟的類型。
- 掃描式雷射測振儀: 一面可控角度的反射鏡會使光束在表面上掃描,依序測量多個點位,以完成自動化的工作變形形狀(ODS)測量。
- 3D雷射測振儀: 以三個不同角度的光束,將運動分解為X、Y、Z三個分量,以完成完整的三維特性描述——是成本最高的選項。
- 旋轉式雷射測振儀: 專門用於追蹤旋轉表面上的一點,專用於扭轉振動測量。
6. 測量最佳實務
可靠的LDV數據,取決於設置方式的程度,不亞於取決於儀器本身。
設定: 將雷射測振儀(LDV)牢固地安裝於三腳架或支架上,使其與被測表面垂直對齊,以便感測正對其前後方向的運動,並在最佳工作距離(通常為0.3–5 m)內作業,同時盡量減少光束路徑周圍的氣流、霧氣與雜散振動干擾。
目標表面: 乾淨、能產生漫反射的表面能提供最佳訊號;逆反射膠帶可挽救難以測量或偏暗的目標物;應避免鏡面式的規則反射,因為其反射光會偏離軸線;而在反射率不足的情況下,可利用淺色表面塗層加以改善。
7. 與接觸式感測器的比較
與傳統換能器相比,LDV 的利基便清楚浮現:它正是在接觸式感測器表現不佳之處表現優異,反之亦然。
| 功能 | 接觸式感測器 | 雷射測振技術 |
|---|---|---|
| 質量負載 | 可能影響結果 | 無(非接觸式) |
| 安裝 | 需要安裝 | 指點並測量 |
| 旋轉表面 | 困難或不可能 | 簡單直接 |
| 成本 | 低($100–5,000) | 高($20k–200k+) |
| 常規監測 | 理想 | 不切實際 |
| 研究/特殊 | 有限 | 優異 |
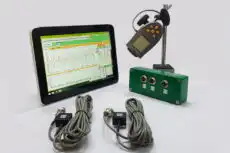
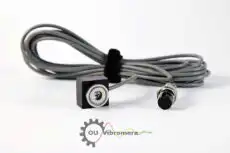
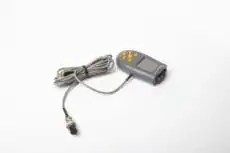
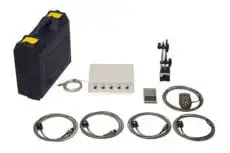
就現場動平衡與狀態監測的日常實務而言,接觸式感測器在成本、堅固性與便利性上仍然更勝一籌。一台可攜式雙通道分析儀,例如 Balanset-1A 使用堅固、低成本且靈敏度已知的加速度感測器來測量振動 靈敏度 並從一個裝置擷取相位基準 光學轉速計 讀取一小段反光膠帶——相較於在運轉中的廠房內對準一道干涉光束,這對於在轉子自身軸承中進行平衡而言,是遠為實用的做法。因此,雷射測振與接觸式儀器是相輔相成的:LDV適用於研究檯架及真正難以觸及的測量場合,而接觸式分析儀則適用於生產現場。
雷射測振儀提供了一種獨特的非接觸式測量能力,能觸及傳統感測器根本無法測到的振動。其成本與複雜性使其主要局限於研究與特殊故障排除領域,但對於旋轉部件分析、輕質結構測試與快速空間掃描而言,它仍是先進機械診斷與結構動力學中不可或缺的工具。

