कंपन म्हणजे काय?





कंप, in the context of machinery, is the mechanical oscillation — the repetitive back-and-forth motion — of a machine or its components about an equilibrium position. Some level of vibration is inherent in any operating equipment, but a बदल in the vibration pattern is often the first and most reliable sign of a developing problem. Because of this, vibration is the cornerstone of कंपन निदान and भविष्यसूचक देखभाल: it lets an engineer “listen” to a machine and read its mechanical health long before a fault becomes visible or audible.
1. व्याख्या: कंपनाचे सार
Every vibration is a response to a force. A rotating machine continuously generates small periodic forces, and the structure responds by oscillating; the size and character of that oscillation depend on the exciting force and on the machine’s stiffness, mass, and damping. Vibration is therefore never the problem itself — it is a symptom whose pattern encodes the underlying cause. The art of कंपन विश्लेषण is decoding that pattern.
2. कंपनाची मुख्य वैशिष्ट्ये
To be analysed, vibration must be quantified. Four characteristics describe it completely:
- वारंवारता: how often the motion repeats, measured in hertz (Hz) or cycles per minute (CPM). Frequency identifies the स्त्रोत of the vibration — unbalance, misalignment, a bearing defect — because each fault generates energy at characteristic frequencies relative to running speed.
- आयाम: how severe the motion is, indicating the seriousness of a fault. Amplitude can be expressed three ways:
- विस्थापन: the total distance moved (micrometres or mils), most useful at low frequencies.
- वेग: the speed of the motion (mm/s or in/s) — the metric most commonly used to judge overall machine health.
- त्वरण: the rate of change of velocity (in g), especially sensitive to high-frequency events such as gear and bearing faults.
- फेज: a timing measurement describing where a vibrating part is in its cycle relative to another part or to a fixed reference such as a कीफेजर pulse. Phase is essential for diagnosing misalignment and bent shafts, and it is the foundation of rotor balancing.
- दिशा: vibration occurs in all directions, so readings are taken horizontally, vertically, and axially to build a complete picture of how the machine moves.
3. यंत्रकंपनाचे स्रोत
A handful of mechanical conditions account for the large majority of vibration in industry, and most reveal themselves through a distinctive frequency and phase signature:
- Unbalance: uneven mass distribution about the rotating centreline — a “heavy spot” — producing a strong 1× response.
- Misalignment: the centrelines of two coupled shafts are not collinear, typically raising 1× and 2× components.
- यांत्रिक शिथिलता: worn or loose bolts, bearings, or foundation mounts, often generating multiple harmonics.
- बेअरिंग दोष: faults on the races or rolling elements, appearing at बेअरिंग दोष वारंवारता.
- गिअरमधील दोष: worn, chipped, or misaligned teeth, exciting the गियर-मेश फ्रिक्वेंसी आणि त्याच्या साइड-बँड्समध्ये दिसतात.
- अनुनाद: a forcing frequency coinciding with a component’s नैसर्गिक वारंवारता, dramatically amplifying motion.
- Electrical issues: motor faults such as broken rotor bars or an eccentric air gap.
4. Why Measuring Vibration Matters
Systematically measuring and analysing vibration delivers four concrete benefits for industrial maintenance:
- चे कोनशिला आहे: problems are caught long before they become visible, audible, or cause secondary damage.
- मूल कारण विश्लेषण: the frequency content pinpoints the exact mechanism, enabling a targeted repair rather than guesswork.
- सुरक्षा: monitoring helps prevent catastrophic failures that could endanger personnel and the environment.
- कार्यक्षमता: smooth-running machines draw less energy and produce higher-quality output.
5. Measuring and Judging Vibration in the Field
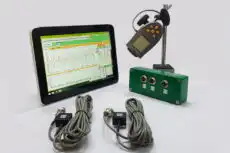
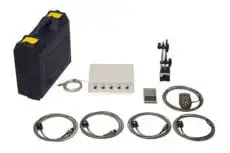
In the field, an accelerometer is attached to the bearing housing and its signal is transformed by an FFT into a spectrum, separating the overall reading into the individual frequencies that betray each fault. The measured तीव्रता is then compared against acceptance zones in ISO 20816 (the modern successor to ISO 10816). When the dominant component is 1× unbalance, the same instrument that measures it can also correct it: a portable two-channel analyser such as the Balanset-1A captures amplitude and phase in the machine’s own bearings and guides a balancing correction on-site, then re-measures to confirm the vibration has dropped within tolerance — closing the loop from diagnosis to verified repair.

