
Meet Vibromera.com — our new international website. Visit Vibromera.com →

ISO 5348:加速規的機械安裝

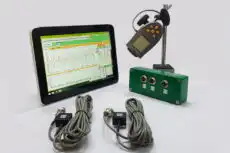
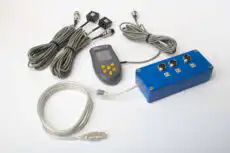
便攜式平衡機 & 振動分析儀 Balanset-1A

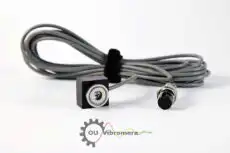
振動感測器

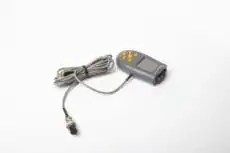
光學感測器(雷射轉速計)

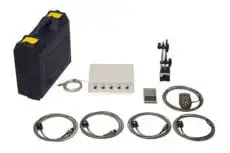
Balanset-4

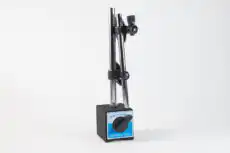
磁吸支架 Insize-60-kgf

反光膠帶

動平衡機「Balanset-1A」OEM

ISO 5348 — 「機械振動與衝擊 — 加速規的機械安裝」 — 是振動分析師將使用的最安靜卻最重要的標準之一。它解決了一個默默支配資料品質的因素:如何將 加速規 實體安裝於機器上。該標準列出了實用的安裝方法,解釋了每種方法如何塑造測量的 頻率 響應,並展示了為什麼錯誤的選擇會丟棄你尋找的高頻資訊。遵循其指導對於準確、可重複的讀數至關重要——尤其是在追蹤軸承和齒輪中的高頻故障時。

1. 為什麼安裝是感測器的一部分

貫穿 ISO 5348 的唯一論點是安裝方法不是測量的配件——它是 測量系統的一部分。螺栓固定在表面上的加速規與下方的結構形成一個微小的彈簧-質量系統,該系統具有自己的共振,即 安裝共振頻率。高於該共振時,讀數不再可信。剛性、輕量、準備良好的安裝將共振推高,打開寬廣的可用頻帶;柔軟或沉重的安裝將共振拉低並作為機械低通濾波器,衰減或阻尼高頻 振動 在到達晶體之前。您可以使用 加速規安裝共振計算器來估算給定配置的邊界落在哪裡,這在您收集任何數據點之前使權衡具體化。標準詳細介紹了它評估的方法——螺柱、膠水和磁鐵安裝,以及手持探針——並以剛性、質量、表面準備和資料保持可靠的最高頻率為框架。

2. 螺柱安裝——參考方法

螺柱安裝被呈現為最佳、參考級技術。在機器結構上鑽孔、攻絲,並將加速規的安裝螺柱直接旋入其中。標準規定安裝表面必須清潔、平整且光滑——必要時加工沉頭面以達到此要求——並在感測器底部塗抹一層薄薄的矽脂或類似的耦合液體。該液體填補微觀表面空隙,最大化實際接觸面積,並改善高頻能量的傳輸。

回報是最高可能的安裝剛性,因此是最高安裝共振頻率,進而提供最寬的可靠測量頻帶,不受安裝自身共振的干擾。螺柱安裝是評判所有其他方法的基準,並且是永久性監測安裝、嚴苛的高頻診斷(如 軸承齒輪 分析)以及感測器 校正.

3. 膠水安裝——強大的半永久選項

在無法或不允許在機器上鑽孔的情況下,膠水提供了半永久的替代方案。ISO 5348 區分了膠水類型。為了獲得最佳效果,它推薦使用硬質、剛性膠水——氰基丙烯酸酯(「快乾膠」)或雙組份環氧樹脂——以最少、非常薄、剛性的粘合層塗抹在感測器底部與機器表面之間。 governing 原則是剛性:厚或軟的膠水(如矽膠)會表現為阻尼器,嚴重限制高頻響應。

在正確準備的表面正確操作時,剛性膠水安裝可達到幾乎與螺柱安裝一樣高的可用頻率範圍,使其成為許多診斷任務的可信替代品。標準還涵蓋了膠水安裝的 基座 ——粘貼在機器上的小型金屬墊片,為安裝螺柱式感測器提供可重複的位置,將粘合的便利性與趨勢分析重視的可重複性結合起來。

4. 磁鐵安裝——便利的代價

磁鐵底座在便攜式 巡檢式資料採集 中無處不在,因為它們使用起來非常快,但 ISO 5348 直言不諱地指出,這種便利性是以資料品質的實際代價為代價的。磁鐵安裝的剛性天生低於螺柱或膠水安裝,並且磁鐵本身為感測器組件增加了顯著的質量。較低的剛性與較高的質量組合會大幅降低安裝共振頻率,從而嚴重限制測量的可用高頻。

標準明確指出,通過磁鐵收集的高頻資料——通常高於約 2,000 Hz——通常不可靠。它提供了從磁鐵安裝中獲得最大效益的實用建議:使用強力的兩極磁鐵,確保接觸表面完全清潔和平整,並在放置磁鐵時施加堅固的壓力。即便如此,分析師必須接受受損的頻帶;對於嚴肅的高頻軸承或齒輪工作,強烈建議使用螺柱或膠水安裝。磁鐵最好保留用於低頻調查,例如 不平衡不對心 檢查,其中感興趣的頻率 comfortably 低於降低的共振。

5. Hand-Held Probes (“Stingers”)

The standard addresses hand-held probes — often called stingers — sometimes used for quick checks or in hard-to-reach spots, and strongly discourages them for any serious diagnostic work. The human body is a highly effective low-pass filter and damper, and it is impossible to hold a probe with consistent pressure or at a perfectly perpendicular angle. The result is poor repeatability and a frequency response often limited to less than 1,000 Hz. A probe may confirm a large, low-frequency vibration such as a severe unbalance, but it is unsuitable for reliable 趨勢分析 or for detecting high-frequency bearing and gear defects.

6. Surface Preparation and Cabling

A closing section gives practical advice that applies regardless of method. The mounting surface must be properly prepared: as flat and smooth as possible, with paint, rust, and dirt removed so that there is direct metal-to-metal contact (or metal-to-adhesive-to-metal). For stud mounting, a spot face should be machined wherever the surface is not perfectly flat.

The standard is equally firm about cabling. The cable should be firmly tied down to the structure a short distance from the sensor. This provides strain relief for the connector and, more importantly, prevents cable motion: a cable left to whip during measurement can generate a spurious low-frequency electrical signal through the 摩擦電效應, contaminating the true vibration signal and producing erroneous data.

7. The Four Key Concepts to Carry Away

  • Frequency response is everything: the mount acts as a mechanical filter. A poor mount — a magnet, say — adds mass and removes stiffness, forming a low-pass filter that cuts off high-frequency vibration before it reaches the sensor.
  • Stiffness is paramount: to transmit high frequencies faithfully, the connection between sensor and machine must be as stiff and as light as possible — which is exactly why a direct stud mount outperforms every alternative.
  • Convenience trades against accuracy: magnetic mounts are fast for route work, but the usable band shrinks. For high-frequency bearing or gear analysis, choose stud or adhesive.
  • Repeatability protects trending: using fixed mounting pads for repeatable sensor placement ensures that changes in the data reflect the machine’s condition, not variations in measurement technique.

8. ISO 5348 in Practice with a Portable Analyser

These principles are not academic — they decide whether a field measurement means anything. A portable two-channel analyser such as the Balanset-1A is used both for diagnostics and for 現場動平衡, and the same mounting discipline applies on every job. For routine 動平衡校正 the dominant signal is the once-per-revolution 運轉速度 component — a low frequency that even a clean magnetic mount captures faithfully, which is why magnets remain perfectly acceptable for balancing surveys. But the moment the question turns to a suspected bearing or gear fault — where the diagnostic energy lives at high frequency — ISO 5348 dictates a stud or rigid-adhesive mount on a properly prepared surface, with the cable tied off, so the high-frequency content is not lost to a soft interface. Choosing the mount to match the frequencies you are hunting is the practical heart of the standard, and it pairs naturally with sensible 感測器安裝 practice and consistent 基線 data for reliable long-term trending.

9. Where ISO 5348 Sits Among Related Standards

ISO 5348 governs how you attach the sensor; companion standards govern how you judge what it reads. Vibration-severity assessment that was historically split across ISO 10816 and the older ISO 2372 now lives in the modern ISO 20816-1 series, with industrial-machine limits in ISO 20816-3. The data those evaluations rely on is only as trustworthy as the mount that gathered it — which is precisely why ISO 5348, unglamorous as it is, sits at the foundation of credible 狀態監測.


← 返回主索引

WhatsApp
Balanset-1A · €1975Ask engineer

