
了解聯軸器缺陷
聯軸器缺陷 是指連接驅動軸與從動軸的機械聯軸器中的損壞、磨損或劣化——例如馬達至泵浦、馬達至風機、渦輪機至齒輪箱等。它們包括磨損的彈性元件、齒輪聯軸器中的齒損壞、裂紋或撕裂的橡膠插入件、鬆動的輪轂至軸配合,以及由持續 不對心。由於聯軸器位於兩台機器之間的機械十字路口,其故障會產生獨特的 振動 特徵:主導的 2× 和 3× 諧波 的 運轉轉速,通常伴隨高 軸向振動.
聯軸器的作用是傳遞扭矩,同時容納兩個獨立安裝的軸之間微小且不可避免的軸系不對中,並將一台機器與另一台機器的衝擊隔離。但這種靈活性是有限的。聯軸器有定義的使用壽命,並會因過度的軸系不對中、過載、 疲勞 或單純磨損而失效——這正是為什麼定期檢查和振動監測能數倍回報投入的原因。
1. 常見聯軸器類型及其缺陷
不同的聯軸器設計以不同的方式失效,因此識別類型是解讀其症狀的第一步。
橡膠(彈性元件)聯軸器
這些聯軸器透過橡膠或聚氨酯元件傳遞扭矩,該元件會彎曲以吸收軸系不對中。典型的失效包括 元件磨損 來自持續彎曲,疲勞 裂紋, 撕裂 在過載或過度軸系不對中下, 硬化 隨著熱量和老化剝奪元件的靈活性,以及 化學侵蝕 來自油或工藝化學品。隨著元件劣化,2× 和 3× 諧波上升,軸向振動增加,響應變得無規律;最終狀態是元件完全斷裂和驅動喪失。
齒輪聯軸器
在此,扭矩透過嚙合的齒輪齒傳遞,這些齒會滑動以容納軸系不對中。缺陷包括 齒磨損 來自該滑動, 潤滑失效 導致刮傷, 密封失效 導致潤滑脂逸出和污染物進入, outright 齒斷裂 在過載或疲勞下,以及 輪轂鬆動 在軸上。振動顯示強烈的 2×(透過磨損聯軸器傳遞的軸系不對中特徵),在聯軸器自身的自然頻率處出現峰值(通常為 200–1000 Hz),當背隙過大時出現鬆動和衝擊,以及來自非線性齒接觸的雜亂諧波。齒輪聯軸器與其更廣泛的 齒輪缺陷.
網格 / 金屬彈簧聯軸器
蛇形金屬網格安裝在槽中以提供靈活性。失效包括網格磨損或斷裂、彈簧元件疲勞、潤滑降級和蓋密封損壞。症狀包括 2× 振動上升、鬆動或斷裂網格段產生的噪音,以及高頻鬆動聲。
碟片 / 膜片聯軸器
這些聯軸器彎曲薄金屬碟片且無需潤滑,這使它們受歡迎但剛性較高。缺陷包括 碟片疲勞 (來自重複彎曲的裂紋), 螺栓鬆動 在連接硬體中,以及完全 碟片組斷裂。由於聯軸器剛性高,軸系不對中會使其承受重載,產生高 2× 振動,如果螺栓鬆動則產生金屬鬆動聲,以及突然災難性失效的可能性。
2. 聯軸器問題的振動特徵
在所有這些類型中,出現了一種一致的圖案,使分析師能夠快速識別聯軸器故障。
頻率成分
- 2× 主導: 大多數聯軸器缺陷將能量集中在兩倍運轉速度——這是標誌性特徵。
- 3× 分量: 通常存在,並且是透過磨損聯軸器作用的角向軸系不對中的強烈指標。
- 1× 可能上升: 聯軸器不對稱可能增加一個 不平衡-like 1× component.
- 高頻成分: rattling and impacts spread broadband noise across the spectrum.
Translating a machine’s RPM into the corresponding 1×, 2× and 3× frequencies in Hz is a routine first step; a 諧波頻率計算器 does it in one move and helps you place the cursors on a spectrum.
Directional characteristics
- 高軸向振動: often exceeding 50 % of the radial level — the classic fingerprint of misalignment transmitted through a coupling.
- Radial pattern: tends to be highest at the bearings nearest the coupling.
- 180° axial phase: axial measurements at the driver and driven ends are frequently in anti-phase, a powerful confirming clue.
3. 檢測與診斷
Confirming a coupling fault combines instrument data with hands-on inspection.
振動分析
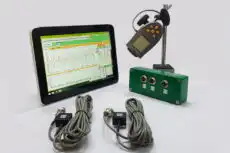
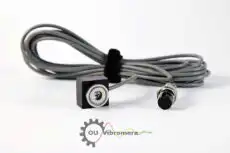
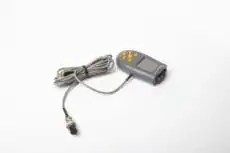
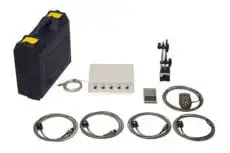
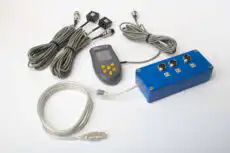
Trend the 2× amplitude — a steady rise signals growing wear or misalignment — and compare axial-to-radial ratios. Watch for high-frequency rattling and impacting, and use 相位分析 across the coupling, where a large phase difference between the two ends betrays the problem. A portable two-channel analyser such as the Balanset-1A is well suited to this work: measuring 1× and 2× amplitude and phase simultaneously on both sides of the coupling lets an engineer separate a genuine coupling/misalignment fault from residual rotor unbalance on site, before deciding whether the fix is realignment, a new element, or rotor 動平衡校正. The findings belong in a written 診斷報告.
實體檢查
- 視覺檢查: look for cracks, wear, damage and oil leaks.
- Bolt checks: verify every coupling bolt is tight.
- Hub fit: check for looseness on the shafts — a hub creeping on its fit mimics other faults.
- Flexible elements: inspect for wear, cracking and hardening.
- 潤滑: confirm grease is present and clean in gear and grid couplings.
- 對中: 使用 雷射軸對中 to confirm the coupling sits within tolerance.
Operating indicators
The senses catch a surprising amount: unusual noise from the coupling area, visible damage or wear, lubricant leakage, a coupling that runs hot to the touch, and the smell of burning rubber from an overheating elastomeric element.
4. Preventive Maintenance
Most coupling failures are preventable, and prevention is far cheaper than the secondary damage a failed coupling inflicts on connected equipment.
對中
Precision-align at installation, verify alignment periodically (annually or to schedule), stay inside the manufacturer’s misalignment tolerances, and account for 熱膨脹 so that a machine aligned cold is still aligned at operating temperature. A shaft alignment tolerance calculator turns RPM into the permissible offset and angular limits for the job.
Lubrication (gear and grid couplings)
Use the specified grease, relubricate on schedule (typically every 6–12 months), keep seals intact to retain it, and renew seals at every overhaul. Lubrication failure is one of the fastest routes to gear-coupling tooth destruction.
Inspection schedule and replacement
A tiered routine works well: weekly external visual checks and a listen for unusual noise; quarterly vibration trending and temperature checks; annual alignment verification and detailed inspection; and full disassembly and internal inspection at major outages. Replace components against clear criteria — elastomeric elements when cracked beyond about a third of their depth, when hardened, or at the manufacturer’s hour limit; gear-coupling teeth when wear exceeds limits or pitting covers more than ~30 % of the surface; grid or spring elements when broken, cracked or per the replacement schedule; and after a major failure, consider renewing both halves and the hubs together. When selecting or sizing a replacement flexible coupling, a flexible coupling calculator 與 coupling unbalance tolerance calculator help match it to the duty and confirm its contribution to the balance budget.
Coupling defects are among the most common sources of vibration in coupled machinery — but also among the most recognisable. The characteristic 2× signature combined with high axial vibration makes them readily identifiable, and regular inspection backed by vibration monitoring allows a worn coupling to be replaced on a planned outage rather than after a catastrophic failure that takes the connected machine with it.

