ISO 13373-1: ਮਸ਼ੀਨਾਂ ਦੀ ਕੰਡੀਸ਼ਨ ਮਾਨੀਟਰਿੰਗ ਅਤੇ ਡਾਇਗਨੌਸਟਿਕਸ — ਵਾਈਬ੍ਰੇਸ਼ਨ ਕੰਡੀਸ਼ਨ ਮਾਨੀਟਰਿੰਗ, ਭਾਗ 1: ਆਮ ਪ੍ਰਕਿਰਿਆਵਾਂ

ISO 13373-1 ਕਰਨ ਲਈ ਇੱਕ ਵਿਵਸਥਿਤ, ਦੁਹਰਾਈ ਜਾਣ ਯੋਗ ਪ੍ਰਕਿਰਿਆ ਸਥਾਪਿਤ ਕਰਦਾ ਹੈ ਵਾਈਬ੍ਰੇਸ਼ਨ ਮਾਪ ਅਤੇ ਵਿਸ਼ਲੇਸ਼ਣ ਇੱਕ ਦੇ ਹਿੱਸੇ ਵਜੋਂ ਸਥਿਤੀ ਨਿਗਰਾਨੀ ਪ੍ਰੋਗਰਾਮ। ਇਹ ਮਾਪ ਦੀ ਵਿਹਾਰਕ ਪ੍ਰਕਿਰਿਆ ਲਈ ਬੁਨਿਆਦੀ “ਕਿਵੇਂ-ਕਰੀਏ” ਗਾਈਡ ਹੈ: ਮਾਪ ਬਿੰਦੂ ਅਤੇ ਪੈਰਾਮੀਟਰ ਕਿਵੇਂ ਚੁਣੀਏ, ਡਾਟਾ ਕਿਵੇਂ ਪ੍ਰਾਪਤ ਕਰੀਏ, ਅਤੇ ਮੁਲਾਂਕਣ ਦਾ ਪਹਿਲਾ ਪੱਧਰ ਕਿਵੇਂ ਕਰੀਏ। ਇਸਦਾ ਟੀਚਾ ਇਹ ਯਕੀਨੀ ਬਣਾਉਣਾ ਹੈ ਕਿ ਤੁਹਾਡੇ ਵੱਲੋਂ ਇਕੱਠਾ ਕੀਤਾ ਗਿਆ ਵਾਈਬ੍ਰੇਸ਼ਨ ਡਾਟਾ ਇਕਸਾਰ, ਭਰੋਸੇਯੋਗ ਅਤੇ ਸਮੇਂ ਦੇ ਨਾਲ ਮਸ਼ੀਨ ਦੀ ਸਥਿਤੀ ਵਿੱਚ ਤਬਦੀਲੀਆਂ ਦਾ ਪਤਾ ਲਗਾਉਣ ਲਈ ਢੁਕਵਾਂ ਹੋਵੇ। ਜਿੱਥੇ ISO 17359 ਮਾਨੀਟਰਿੰਗ ਪ੍ਰੋਗਰਾਮ ਲਈ ਸਮੁੱਚੀ ਰਣਨੀਤੀ ਤੈਅ ਕਰਦਾ ਹੈ, ਓਥੇ ISO 13373-1 ਵਾਈਬ੍ਰੇਸ਼ਨ ਚੈਨਲ ਲਈ ਪ੍ਰਕਿਰਿਆਤਮਕ ਵੇਰਵੇ ਭਰਦਾ ਹੈ ਅਤੇ ਇਸ ਦੇ ਪਿੱਛੇ ਦੀਆਂ ਸਰਵੋਤਮ ਪ੍ਰਥਾਵਾਂ ਨੂੰ ਰਸਮੀ ਬਣਾਉਂਦਾ ਹੈ ਰੂਟ-ਆਧਾਰਿਤ ਡਾਟਾ ਸੰਗ੍ਰਹਿ.
1. ਦਾਇਰਾ ਅਤੇ ਉਦੇਸ਼
ਇਹ ਬੁਨਿਆਦੀ ਅਧਿਆਏ ਮਿਆਰ ਦੇ ਉਦੇਸ਼ ਨੂੰ ਪਰਿਭਾਸ਼ਿਤ ਕਰਦਾ ਹੈ: ਵਾਈਬ੍ਰੇਸ਼ਨ ਕੰਡੀਸ਼ਨ ਮਾਨੀਟਰਿੰਗ ਦੀ ਸਮੁੱਚੀ ਪ੍ਰਕਿਰਿਆ ਨੂੰ ਕਵਰ ਕਰਨ ਵਾਲਾ ਇੱਕ ਸਧਾਰਨ, ਵਿਵਸਥਿਤ ਅਤੇ ਦੁਹਰਾਈ ਜਾਣ ਯੋਗ ਪ੍ਰਕਿਰਿਆਵਾਂ ਦਾ ਸਮੂਹ ਸਥਾਪਿਤ ਕਰਨਾ। ਮੁੱਖ ਉਦੇਸ਼ ਇਹ ਯਕੀਨੀ ਬਣਾਉਣਾ ਹੈ ਕਿ ਡਾਟਾ ਇਕਸਾਰ ਅਤੇ ਭਰੋਸੇਯੋਗ ਢੰਗ ਨਾਲ ਪ੍ਰਾਪਤ ਕੀਤਾ ਜਾਵੇ, ਤਾਂ ਜੋ ਇਹ ਆਪਣੇ ਇੱਛਿਤ ਵਰਤੋਂ ਲਈ ਯੋਗ ਹੋਵੇ — ਮਸ਼ੀਨ ਦੇ ਗਤੀਸ਼ੀਲ ਵਿਹਾਰ ਵਿੱਚ ਤਬਦੀਲੀਆਂ ਦਾ ਵਿਕਸਿਤ ਹੁੰਦਿਆਂ ਹੀ ਪਤਾ ਲਗਾਉਣਾ। ਇਹ ਦਸਤਾਵੇਜ਼ ਨਵਾਂ ਪ੍ਰੋਗਰਾਮ ਸਥਾਪਿਤ ਕਰਨ ਜਾਂ ਮੌਜੂਦਾ ਪ੍ਰੋਗਰਾਮ ਦੀ ਆਡਿਟ ਕਰਨ ਲਈ ਪ੍ਰਕਿਰਿਆਤਮਕ ਰੀੜ੍ਹ ਦੀ ਹੱਡੀ ਵਜੋਂ ਤਿਆਰ ਕੀਤਾ ਗਿਆ ਹੈ।
ਮੂਲ ਸੰਦੇਸ਼ ਇਹ ਹੈ ਕਿ ਇਹਨਾਂ ਪ੍ਰਕਿਰਿਆਵਾਂ ਦਾ ਪਾਲਣ ਕਰਨ ਨਾਲ ਕਿਸੇ ਸੰਸਥਾ ਨੂੰ ਮਸ਼ੀਨ ਵਾਈਬ੍ਰੇਸ਼ਨ ਇਤਿਹਾਸ ਦਾ ਇੱਕ ਉੱਚ-ਗੁਣਵੱਤਾ ਡਾਟਾਬੇਸ ਬਣਾਉਣ ਦੀ ਆਗਿਆ ਮਿਲਦੀ ਹੈ। ਉਹ ਇਤਿਹਾਸ ਪ੍ਰਭਾਵਸ਼ਾਲੀ ਲਈ ਜ਼ਰੂਰੀ ਪੂਰਵ ਸ਼ਰਤ ਹੈ ਫਾਲਟ ਪਛਾਣ, ਰੁਝਾਨ ਵਿਸ਼ਲੇਸ਼ਣ ਅਤੇ ਡਾਇਗਨੌਸਟਿਕਸ। ਮਿਆਰ ਸਪਸ਼ਟ ਕਰਦਾ ਹੈ ਕਿ ਭਾਗ 1 ਆਮ ਵਿਧੀ ਨੂੰ ਕਵਰ ਕਰਦਾ ਹੈ, ਜਦਕਿ ਬਾਅਦ ਦੇ ਭਾਗ — ਖਾਸ ਕਰਕੇ ISO 13373-2 — ਡਾਟਾ ਸਹੀ ਢੰਗ ਨਾਲ ਇਕੱਠਾ ਕੀਤੇ ਜਾਣ ਤੋਂ ਬਾਅਦ ਇਸ ਦੀ ਵਿਆਖਿਆ ਕਰਨ ਵਾਲੀਆਂ ਵਧੇਰੇ ਵਿਸਤ੍ਰਿਤ ਡਾਇਗਨੌਸਟਿਕ ਤਕਨੀਕਾਂ ਪ੍ਰਦਾਨ ਕਰਦੇ ਹਨ।
2. ਮਾਪ ਅਤੇ ਸੈਂਸਰ ਚੋਣ
ਇਹ ਅਧਿਆਏ ਕਿਸੇ ਵੀ ਮਾਪ ਦੀ ਬੁਨਿਆਦ ਬਣਾਉਣ ਵਾਲੇ ਫੈਸਲਿਆਂ ਨੂੰ ਨਿਯੰਤ੍ਰਿਤ ਕਰਦਾ ਹੈ। ਇਹ ਮਾਪ ਬਿੰਦੂ ਚੁਣਨ ਲਈ ਇੱਕ ਵਿਵਸਥਿਤ ਪਹੁੰਚ ਲਾਜ਼ਮੀ ਕਰਦਾ ਹੈ, ਇਸ ਗੱਲ 'ਤੇ ਜ਼ੋਰ ਦਿੰਦਾ ਹੋਇਆ ਕਿ ਉਹ ਮਸ਼ੀਨ ਦੇ ਬੇਅਰਿੰਗਾਂ ਦੇ ਜਿੰਨਾ ਸੰਭਵ ਹੋ ਸਕੇ ਨੇੜੇ ਹੋਣੇ ਚਾਹੀਦੇ ਹਨ ਤਾਂ ਜੋ ਉਹ ਰੋਟਰ ਤੋਂ ਟ੍ਰਾਂਸਮਿਟ ਹੋਣ ਵਾਲੀਆਂ ਸ਼ਕਤੀਆਂ ਨੂੰ ਵਫ਼ਾਦਾਰੀ ਨਾਲ ਕੈਪਚਰ ਕਰਨ। ਇਹ ਮਾਪ ਦਿਸ਼ਾ ਬਾਰੇ ਵਿਸਤ੍ਰਿਤ ਮਾਰਗਦਰਸ਼ਨ ਦਿੰਦਾ ਹੈ — ਖਿਤਿਜੀ, ਲੰਬਕਾਰੀ ਅਤੇ ਐਕਸੀਅਲ (ਧੁਰੀ) — ਮਸ਼ੀਨ ਦੇ ਚੱਲਣ ਦੀ ਇੱਕ ਪੂਰੀ ਤਿੰਨ-ਅਯਾਮੀ ਤਸਵੀਰ ਬਣਾਉਣ ਲਈ।
ਇਸ ਭਾਗ ਦਾ ਇੱਕ ਮਹੱਤਵਪੂਰਨ ਹਿੱਸਾ ਸੈਂਸਰ ਦੀ ਚੋਣ ਅਤੇ ਟ੍ਰਾਂਸਡਿਊਸਰ ਕਿਸਮਾਂ ਵਿਚਕਾਰ ਸਮਝੌਤਿਆਂ ਨੂੰ ਸੰਬੋਧਿਤ ਕਰਦਾ ਹੈ। ਇਹ ਐਕਸੀਲਰੋਮੀਟਰ ਆਪਣੀ ਵਿਆਪਕ ਬਾਰੰਬਾਰਤਾ ਸੀਮਾ ਅਤੇ ਮਜ਼ਬੂਤੀ ਲਈ ਸਭ ਤੋਂ ਆਮ ਚੋਣ ਵਜੋਂ ਪਛਾਣਿਆ ਜਾਂਦਾ ਹੈ, ਪਰ ਮਿਆਰ ਇਸ ਬਾਰੇ ਵੀ ਚਰਚਾ ਕਰਦਾ ਹੈ ਵੇਗ ਟ੍ਰਾਂਸਡਿਊਸਰ (velocity transducers) ਅਤੇ ਗੈਰ-ਸੰਪਰਕ ਪ੍ਰੌਕਸਿਮਿਟੀ ਪ੍ਰੋਬ ਖਾਸ ਐਪਲੀਕੇਸ਼ਨਾਂ ਲਈ ਜਿਵੇਂ ਕਿ ਫਲੂਇਡ-ਫਿਲਮ-ਬੇਅਰਿੰਗ ਮਸ਼ੀਨਾਂ। ਸਭ ਤੋਂ ਅਹਿਮ ਗੱਲ ਇਹ ਹੈ ਕਿ ਇਹ ਜ਼ੋਰ ਦਿੰਦਾ ਹੈ ਕਿ ਡਾਟਾ ਗੁਣਵੱਤਾ ਸਿੱਧੇ ਤੌਰ 'ਤੇ ਇਸ ਗੱਲ 'ਤੇ ਨਿਰਭਰ ਕਰਦੀ ਹੈ ਕਿ ਸੈਂਸਰ ਕਿਵੇਂ ਮਾਊਂਟ ਕੀਤਾ ਗਿਆ ਹੈ, ਸਭ ਤੋਂ ਵੱਧ ਦੁਹਰਾਈ ਜਾਣ ਯੋਗ ਨਤੀਜਿਆਂ ਲਈ ਸਥਾਈ ਸਟੱਡ ਮਾਊਂਟਿੰਗ ਦੀ ਜ਼ੋਰਦਾਰ ਸਿਫ਼ਾਰਸ਼ ਕਰਦਾ ਹੈ ਅਤੇ ਵਿਸਤ੍ਰਿਤ ਮਾਊਂਟਿੰਗ ਦਿਸ਼ਾ-ਨਿਰਦੇਸ਼ਾਂ ਦਾ ਹਵਾਲਾ ਦਿੰਦਾ ਹੈ ISO 5348.
3. ਮਾਪ ਪੈਰਾਮੀਟਰ
ਇਹ ਸ਼ਾਇਦ ਸਭ ਤੋਂ ਤਕਨੀਕੀ ਭਾਗ ਹੈ, ਕਿਉਂਕਿ ਇਹ ਅੰਦਰਲੀਆਂ ਸੈਟਿੰਗਾਂ ਨਿਰਧਾਰਤ ਕਰਦਾ ਹੈ ਡਾਟਾ ਕਲੈਕਟਰ ਜੋ ਸਪੈਕਟ੍ਰਲ ਅਤੇ ਵੇਵਫਾਰਮ ਡਾਟਾ ਦੀ ਗੁਣਵੱਤਾ ਅਤੇ ਉਪਯੋਗਤਾ ਨਿਰਧਾਰਤ ਕਰਦੀਆਂ ਹਨ। ਇਹ ਖਾਸ ਮਸ਼ੀਨ ਅਤੇ ਦੇਖੇ ਜਾ ਰਹੇ ਨੁਕਸਾਂ ਦੇ ਆਲੇ-ਦੁਆਲੇ ਉਹਨਾਂ ਸੈਟਿੰਗਾਂ ਨੂੰ ਚੁਣਨ ਲਈ ਇੱਕ ਵਿਧੀ ਪ੍ਰਦਾਨ ਕਰਦਾ ਹੈ:
- ਬਾਰੰਬਾਰਤਾ ਸੀਮਾ (Fmax): ਮਾਪ ਲਈ ਵੱਧ ਤੋਂ ਵੱਧ ਬਾਰੰਬਾਰਤਾ ਦਿਲਚਸਪੀ ਦੇ ਸੰਕੇਤਾਂ ਨੂੰ ਕੈਪਚਰ ਕਰਨ ਲਈ ਕਾਫ਼ੀ ਉੱਚੀ ਹੋਣੀ ਚਾਹੀਦੀ ਹੈ — ਦੀਆਂ ਉੱਚ-ਬਾਰੰਬਾਰਤਾ ਟੋਨਾਂ ਬੇਅਰਿੰਗ ਨੁਕਸ ਜਾਂ ਗੀਅਰ ਮੈਸ਼ — ਫਿਰ ਵੀ ਇੰਨੀ ਉੱਚੀ ਨਹੀਂ ਕਿ ਇਹ ਬੇਲੋੜੇ ਸ਼ੋਰ ਨਾਲ ਰੈਜ਼ੋਲਿਊਸ਼ਨ ਨੂੰ ਪਤਲਾ ਕਰ ਦੇਵੇ।
- ਰੈਜ਼ੋਲਿਊਸ਼ਨ: ਵਿੱਚ ਲਾਈਨਾਂ ਦੀ ਗਿਣਤੀ FFT ਸਪੈਕਟ੍ਰਮ। ਨੇੜਿਓਂ ਸਥਿਤ ਕੰਪੋਨੈਂਟਾਂ ਨੂੰ ਵੱਖ ਕਰਨ ਲਈ ਲੋੜੀਂਦਾ ਰੈਜ਼ੋਲਿਊਸ਼ਨ ਜ਼ਰੂਰੀ ਹੈ, ਜੋ ਹੱਲ ਕਰਨ ਲਈ ਨਾਜ਼ੁਕ ਹੈ ਸਾਈਡਬੈਂਡਸ ਗੀਅਰ-ਮੈਸ਼ ਬਾਰੰਬਾਰਤਾ ਦੇ ਆਲੇ-ਦੁਆਲੇ ਜਾਂ ਮਲਟੀ-ਸ਼ਾਫਟ ਮਸ਼ੀਨ ਵਿੱਚ ਲਗਭਗ-ਇੱਕੋ-ਜਿਹੀਆਂ ਚੱਲ ਰਹੀਆਂ ਗਤੀਆਂ ਨੂੰ ਵੱਖ ਕਰਨਾ।
- ਔਸਤੀਕਰਨ: ਸਿਗਨਲ ਔਸਤੀਕਰਨ ਸਿਗਨਲ-ਟੂ-ਨੌਇਜ਼ ਅਨੁਪਾਤ ਨੂੰ ਸੁਧਾਰਦਾ ਹੈ ਅਤੇ ਇੱਕ ਵਧੇਰੇ ਸਥਿਰ, ਦੁਹਰਾਈ ਜਾਣ ਯੋਗ ਮਾਪ ਦਿੰਦਾ ਹੈ। ਮਿਆਰ ਵੱਖ-ਵੱਖ ਰੂਪਾਂ ਦਾ ਵਰਣਨ ਕਰਦਾ ਹੈ — RMS ਔਸਤੀਕਰਨ ਅਤੇ ਪੀਕ ਹੋਲਡ ਇਹਨਾਂ ਵਿੱਚੋਂ — ਅਤੇ ਹਰੇਕ ਕਦੋਂ ਢੁਕਵਾਂ ਹੈ।
- ਵਿੰਡੋਇੰਗ: ਇਹ ਸਮਝਾਉਂਦਾ ਹੈ ਕਿ ਇੱਕ ਵਿੰਡੋਇੰਗ ਫੰਕਸ਼ਨ ਜਿਵੇਂ ਕਿ ਇੱਕ ਹੈਨਿੰਗ ਵਿੰਡੋ (Hanning window) ਨੂੰ FFT ਤੋਂ ਪਹਿਲਾਂ ਸਮਾਂ ਡਾਟਾ 'ਤੇ ਲਾਗੂ ਕੀਤਾ ਜਾਣਾ ਚਾਹੀਦਾ ਹੈ, ਤਾਂ ਜੋ ਗਲਤੀ ਨੂੰ ਘੱਟ ਕੀਤਾ ਜਾ ਸਕੇ ਜਿਸਨੂੰ ਕਿਹਾ ਜਾਂਦਾ ਹੈ ਸਪੈਕਟ੍ਰਲ ਲੀਕੇਜ.
F ਚੁਣਨਾmax ਅਤੇ ਲਾਈਨ ਗਿਣਤੀ ਮਿਲ ਕੇ ਹਰੇਕ ਸਪੈਕਟ੍ਰਲ ਬਿਨ ਦੀ ਬਾਰੰਬਾਰਤਾ ਸੀਮਾ ਨਿਰਧਾਰਤ ਕਰਦੇ ਹਨ, ਇਸ ਲਈ ਦੋਵੇਂ ਸੈਟਿੰਗਾਂ ਨੂੰ ਇੱਕ ਜੋੜੇ ਵਜੋਂ ਤੈਅ ਕਰਨਾ ਸਭ ਤੋਂ ਵਧੀਆ ਹੈ; ਇੱਕ FFT ਰੈਜ਼ੋਲਿਊਸ਼ਨ ਕੈਲਕੁਲੇਟਰ ਰੂਟ ਕੌਂਫਿਗਰ ਕੀਤੇ ਜਾਣ ਤੋਂ ਪਹਿਲਾਂ ਉਸ ਸਮਝੌਤੇ ਨੂੰ ਸਪਸ਼ਟ ਕਰਦਾ ਹੈ।
4. ਡਾਟਾ ਪ੍ਰਾਪਤੀ ਪ੍ਰਕਿਰਿਆਵਾਂ
ਇਹ ਅਧਿਆਏ ਸੈੱਟਅੱਪ ਤੋਂ ਲਾਗੂਕਰਨ ਵੱਲ ਵਧਦਾ ਹੈ, ਇਕੱਤਰੀਕਰਨ ਦੇ ਕੰਮ ਲਈ ਹੀ ਇੱਕ ਸਖ਼ਤ ਪ੍ਰਕਿਰਿਆ ਪ੍ਰਦਾਨ ਕਰਦਾ ਹੈ। ਮੁੱਖ ਚਿੰਤਾ ਤੁਲਨਾਯੋਗਤਾ ਹੈ: ਹਰੇਕ ਮਾਪ ਉਸੇ ਬਿੰਦੂ 'ਤੇ ਸਾਰੇ ਪਿਛਲੇ ਅਤੇ ਭਵਿੱਖ ਦੇ ਮਾਪਾਂ ਨਾਲ ਸਿੱਧੇ ਤੌਰ 'ਤੇ ਤੁਲਨਾਯੋਗ ਹੋਣਾ ਚਾਹੀਦਾ ਹੈ। ਮਿਆਰ ਇਸ ਲਈ ਟੈਸਟ ਦੇ ਸਮੇਂ ਮਸ਼ੀਨ ਦੀਆਂ ਸੰਚਾਲਨ ਸਥਿਤੀਆਂ — ਘੁੰਮਣ ਦੀ ਗਤੀ, ਲੋਡ, ਤਾਪਮਾਨ ਅਤੇ ਕੋਈ ਵੀ ਹੋਰ ਸੰਬੰਧਿਤ ਪ੍ਰਕਿਰਿਆ ਵੇਰੀਏਬਲ — ਦਸਤਾਵੇਜ਼ੀਕਰਨ 'ਤੇ ਜ਼ੋਰਦਾਰ ਧਿਆਨ ਦਿੰਦਾ ਹੈ। ਇਹ ਸੰਦਰਭ ਮਹੱਤਵਪੂਰਨ ਹੈ ਕਿਉਂਕਿ ਸੰਚਾਲਨ ਸਥਿਤੀਆਂ ਵਿੱਚ ਤਬਦੀਲੀ ਮਸ਼ੀਨ ਦੇ ਵਾਈਬ੍ਰੇਸ਼ਨ ਹਸਤਾਖਰ ਨੂੰ ਕਾਫ਼ੀ ਬਦਲ ਸਕਦੀ ਹੈ, ਅਤੇ ਇਸ ਤੋਂ ਬਿਨਾਂ ਇੱਕ ਸੁਭਾਵਿਕ ਤਬਦੀਲੀ ਨੂੰ ਵਿਕਸਿਤ ਹੋ ਰਹੇ ਨੁਕਸ ਵਜੋਂ ਗਲਤ ਸਮਝਿਆ ਜਾ ਸਕਦਾ ਹੈ। ਇਹ ਅਧਿਆਏ ਰਿਕਾਰਡਿੰਗ ਤੋਂ ਪਹਿਲਾਂ ਮਾਪ ਲੜੀ ਦੀ ਇਕਸਾਰਤਾ ਦੀ ਪੁਸ਼ਟੀ ਕਰਨ ਲਈ ਇੱਕ ਚੈੱਕਲਿਸਟ ਵੀ ਪ੍ਰਦਾਨ ਕਰਦਾ ਹੈ: ਇਹ ਪੁਸ਼ਟੀ ਕਰਨਾ ਕਿ ਸੈਂਸਰ ਸਹੀ ਢੰਗ ਨਾਲ ਮਾਊਂਟ ਕੀਤਾ ਗਿਆ ਹੈ, ਕੇਬਲ ਠੀਕ ਹੈ, ਅਤੇ ਕਲੈਕਟਰ ਦੀਆਂ ਸੈਟਿੰਗਾਂ ਸਹੀ ਹਨ।
5. ਡਾਟਾ ਵਿਸ਼ਲੇਸ਼ਣ ਅਤੇ ਮੁਲਾਂਕਣ
ਇੱਕ ਵਾਰ ਉੱਚ-ਗੁਣਵੱਤਾ ਵਾਲਾ ਡਾਟਾ ਮੌਜੂਦ ਹੋਣ 'ਤੇ, ਇਹ ਅਧਿਆਏ ਇਸ ਦੀ ਵਿਆਖਿਆ ਨੂੰ ਢਾਂਚਾਬੱਧ ਕਰਦਾ ਹੈ, ਪਹਿਲਾਂ ਪੇਸ਼ ਕੀਤੀ ਗਈ ਦੋ-ਪੱਖੀ ਪਹੁੰਚ ਨੂੰ ਰਸਮੀ ਬਣਾਉਂਦਾ ਹੋਇਆ ਜਿਵੇਂ ਕਿ ਮਿਆਰਾਂ ਵਿੱਚ ISO 20816-1 (ISO 10816-1 ਦਾ ਆਧੁਨਿਕ ਉੱਤਰਾਧਿਕਾਰੀ):
- ਪੂਰਨ ਸੀਮਾ ਤੁਲਨਾ: ਮਾਪਿਆ ਗਿਆ ਬ੍ਰੌਡਬੈਂਡ ਮੁੱਲ ਪਹਿਲਾਂ ਤੋਂ ਪਰਿਭਾਸ਼ਿਤ ਦੇ ਵਿਰੁੱਧ ਜਾਂਚਿਆ ਜਾਂਦਾ ਹੈ ਗੰਭੀਰਤਾ ਚਾਰਟਾਂ — ਉਦਾਹਰਨ ਲਈ ਦੇ ਜ਼ੋਨ ISO 20816 ਲੜੀ — ਮਸ਼ੀਨ ਨੂੰ ਚੰਗਾ, ਸੰਤੋਸ਼ਜਨਕ ਜਾਂ ਅਸੰਤੋਸ਼ਜਨਕ ਵਜੋਂ ਸ਼੍ਰੇਣੀਬੱਧ ਕਰਨ ਲਈ।
- ਪ੍ਰਵਿਰਤੀ ਵਿਸ਼ਲੇਸ਼ਣ: ਵਧੇਰੇ ਸ਼ਕਤੀਸ਼ਾਲੀ ਢੰਗ, ਇੱਕ ਸਥਿਰ ਸਥਾਪਿਤ ਕਰਨ ਲਈ ਸਮੇਂ ਦੇ ਨਾਲ ਮੁੱਲਾਂ ਨੂੰ ਪਲਾਟ ਕਰਨਾ ਬੇਸਲਾਈਨ ਅਤੇ ਫਿਰ ਇਸ ਤੋਂ ਮਹੱਤਵਪੂਰਨ ਭਟਕਾਅ ਲਈ ਨਿਗਰਾਨੀ ਕਰਨਾ। ਮਿਆਰ ਜ਼ੋਰ ਦਿੰਦਾ ਹੈ ਕਿ ਇੱਕ ਦਾ ਪਤਾ ਲਗਾਉਣਾ ਬਦਲੋ ਅਕਸਰ ਪੂਰਨ ਸੰਖਿਆ ਨਾਲੋਂ ਵਧੇਰੇ ਮਹੱਤਵਪੂਰਨ ਹੁੰਦਾ ਹੈ।
ਇਹ ਡਾਟਾ-ਸੰਚਾਲਿਤ ਅਲਾਰਮ ਥ੍ਰੈਸ਼ਹੋਲਡ ਸੈੱਟ ਕਰਨ ਲਈ ਵਿਧੀ ਪ੍ਰਦਾਨ ਕਰਦਾ ਹੈ: ਇੱਕ ਅਲਰਟ ਉਦੋਂ ਉਠਾਇਆ ਜਾ ਸਕਦਾ ਹੈ ਜਦੋਂ ਵਾਈਬ੍ਰੇਸ਼ਨ ਦੁੱਗਣੀ ਹੋ ਜਾਂਦੀ ਹੈ (ਬੇਸਲਾਈਨ ਤੋਂ 100% ਵਾਧਾ) ਅਤੇ ਇੱਕ ਟ੍ਰਿਪ ਜਦੋਂ ਇਹ ਪੰਜ ਗੁਣਾ ਹੋ ਜਾਂਦੀ ਹੈ (400% ਵਾਧਾ), ਭਾਵੇਂ ਪੂਰਨ ਮੁੱਲ ਅਜੇ ਵੀ ਇੱਕ ਹੋਰ ਸਵੀਕਾਰਯੋਗ ਜ਼ੋਨ ਦੇ ਅੰਦਰ ਹੋਣ। ਇਹ ਤਬਦੀਲੀ-ਆਧਾਰਿਤ ਤਰਕ ਉਹਨਾਂ ਨੁਕਸਾਂ ਨੂੰ ਫੜਦਾ ਹੈ ਜੋ ਇਕੱਲੀ ਸਥਿਰ ਸੀਮਾ ਬਹੁਤ ਦੇਰ ਤੱਕ ਖੁੰਝ ਜਾਵੇਗੀ।
6. ਬੁਨਿਆਦੀ ਫਾਲਟ ਪਛਾਣ
ਅੰਤਿਮ ਅਧਿਆਏ ਡਾਇਗਨੌਸਟਿਕ ਪ੍ਰਕਿਰਿਆ ਦੀ ਜਾਣ-ਪਛਾਣ ਹੈ। ਜਦਕਿ ਭਾਗ 1 ਪ੍ਰਾਪਤੀ ਅਤੇ ਖੋਜ 'ਤੇ ਕੇਂਦਰਿਤ ਹੈ, ਇਹ ਸੈਕਸ਼ਨ ਬੁਨਿਆਦੀ ਸਿਧਾਂਤ ਸਮਝਾ ਕੇ ਡਾਇਗਨੌਸਟਿਕਸ ਵੱਲ ਪੁਲ ਦਾ ਕੰਮ ਕਰਦਾ ਹੈ ਕਿ ਵੱਖ-ਵੱਖ ਮਕੈਨੀਕਲ ਅਤੇ ਇਲੈਕਟ੍ਰੀਕਲ ਫਾਲਟ ਵਾਈਬ੍ਰੇਸ਼ਨ ਡਾਟਾ ਵਿੱਚ ਵਿਲੱਖਣ, ਪਛਾਣਯੋਗ ਪੈਟਰਨ ਪੈਦਾ ਕਰਦੇ ਹਨ। ਇਹ FFT ਸਪੈਕਟ੍ਰਮ ਵਿੱਚ ਨੂੰ ਮਸ਼ੀਨ 'ਤੇ ਉਹਨਾਂ ਦੇ ਭੌਤਿਕ ਸਰੋਤਾਂ ਨਾਲ ਸਬੰਧਿਤ ਕਰਨ ਦੇ ਅਭਿਆਸ ਦੀ ਜਾਣ-ਪਛਾਣ ਕਰਵਾਉਂਦਾ ਹੈ। ਬਿਲਕੁਲ ਰਨਿੰਗ ਸਪੀਡ (1X) ਦੇ ਇੱਕ ਗੁਣਾ 'ਤੇ ਪ੍ਰਭਾਵਸ਼ਾਲੀ ਪੀਕ ਆਮ ਤੌਰ 'ਤੇ ਸੰਕੇਤ ਦਿੰਦਾ ਹੈ ਅਸੰਤੁਲਨ; 2X 'ਤੇ ਮਜ਼ਬੂਤ ਪੀਕ ਅਕਸਰ ਵੱਲ ਇਸ਼ਾਰਾ ਕਰਦਾ ਹੈ ਮਿਸਅਲਾਈਨਮੈਂਟ; ਅਤੇ ਉੱਚ-ਫ੍ਰੀਕੁਐਂਸੀ, ਗੈਰ-ਸਿੰਕ੍ਰੋਨਸ ਪੀਕ ਆਮ ਤੌਰ 'ਤੇ ਇਸ ਨਾਲ ਜੁੜੇ ਹੁੰਦੇ ਹਨ ਬੇਅਰਿੰਗ ਨੁਕਸ. ਇਹ ਬੁਨਿਆਦੀ ਸਮਝ ਉਹ ਹੈ ਜੋ ਕਿਸੇ ਵਿਸ਼ਲੇਸ਼ਕ ਨੂੰ ISO 13373 ਸੀਰੀਜ਼ ਦੇ ਵਧੇਰੇ ਐਡਵਾਂਸਡ ਸਟੈਂਡਰਡਾਂ ਵਿੱਚ ਸ਼ਾਮਲ ਡੂੰਘੇ ਮੂਲ-ਕਾਰਨ ਵਿਸ਼ਲੇਸ਼ਣ ਨਾਲ ਨਜਿੱਠਣ ਤੋਂ ਪਹਿਲਾਂ ਚਾਹੀਦੀ ਹੈ।
7. ਫੀਲਡ ਵਿੱਚ ਪ੍ਰਕਿਰਿਆ ਨੂੰ ਲਾਗੂ ਕਰਨਾ
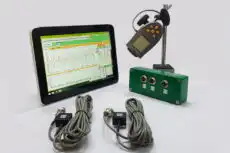
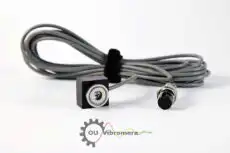
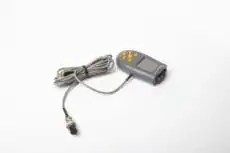
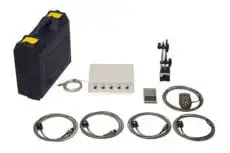
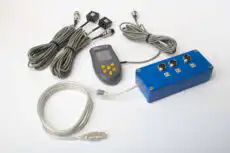
ਅਮਲੀ ਤੌਰ 'ਤੇ ISO 13373-1 ਦੀ ਪਾਲਣਾ ਕਰਨ ਦਾ ਮਤਲਬ ਹੈ ਇੱਕ ਅਜਿਹਾ ਯੰਤਰ ਨਾਲ ਰੱਖਣਾ ਜੋ ਸਟੈਂਡਰਡ ਦੇ ਪੈਰਾਮੀਟਰ ਨਿਯਮਾਂ ਅਨੁਸਾਰ ਸਪੈਕਟਰਾ ਪ੍ਰਾਪਤ ਕਰ ਸਕੇ ਅਤੇ ਹਰ ਰੀਡਿੰਗ ਦੇ ਨਾਲ ਓਪਰੇਟਿੰਗ ਹਾਲਾਤਾਂ ਨੂੰ ਦਸਤਾਵੇਜ਼ੀ ਰੂਪ ਦੇ ਸਕੇ। ਇੱਕ ਪੋਰਟੇਬਲ ਦੋ-ਚੈਨਲ ਐਨਾਲਾਈਜ਼ਰ ਜਿਵੇਂ ਕਿ Balanset-1A ਸਟੈਂਡਰਡ ਦੁਆਰਾ ਲੋੜੀਂਦੇ ਬ੍ਰੌਡਬੈਂਡ ਪੱਧਰ ਅਤੇ FFT ਸਪੈਕਟਰਾ ਮਾਪਦਾ ਹੈ, ਸਿੰਕ੍ਰੋਨਸ 1X ਐਂਪਲੀਟਿਊਡ ਅਤੇ ਫੇਜ਼ ਨੂੰ ਕੈਪਚਰ ਕਰਦਾ ਹੈ ਜੋ ਅਸੰਤੁਲਨ ਨੂੰ ਮਿਸਅਲਾਈਨਮੈਂਟ ਤੋਂ ਵੱਖ ਕਰਦੇ ਹਨ, ਅਤੇ ਤਕਨੀਸ਼ੀਅਨ ਨੂੰ ਹਰ ਪੁਆਇੰਟ ਦੇ ਨਾਲ ਸਪੀਡ ਅਤੇ ਲੋਡ ਰਿਕਾਰਡ ਕਰਨ ਦਿੰਦਾ ਹੈ ਤਾਂ ਜੋ ਬਾਅਦ ਦੀਆਂ ਤੁਲਨਾਵਾਂ ਵੈਧ ਰਹਿਣ। ਜਦੋਂ ਸੈਕਸ਼ਨ 5 ਵਿੱਚ ਵਿਸ਼ਲੇਸ਼ਣ ਇੱਕ ਅਸੰਤੁਲਨ ਫਾਲਟ ਦੀ ਪੁਸ਼ਟੀ ਕਰਦਾ ਹੈ, ਉਹੀ ਟੂਲ ਸਾਈਟ ਬੈਲੇਂਸਿੰਗ (ਫੀਲਡ ਬੈਲੇਂਸਿੰਗ) ਸੁਧਾਈ ਸਾਈਟ 'ਤੇ ਹੀ ਕਰਦਾ ਹੈ, ਜਿਸ ਨਾਲ ਖੋਜ-ਅਤੇ-ਸੁਧਾਰ ਚੱਕਰ ਇੱਕੋ ਥਾਂ 'ਤੇ ਬਣਿਆ ਰਹਿੰਦਾ ਹੈ।
8. ਯਾਦ ਰੱਖਣ ਵਾਲੀਆਂ ਮੁੱਖ ਧਾਰਨਾਵਾਂ
- ਇਕਸਾਰਤਾ ਅਤੇ ਦੁਹਰਾਓਯੋਗਤਾ: ਸਟੈਂਡਰਡ ਦਾ ਕੇਂਦਰੀ ਵਿਸ਼ਾ — ਇੱਕ ਮਾਨੀਟਰਿੰਗ ਪ੍ਰੋਗਰਾਮ ਬੇਕਾਰ ਹੈ ਜੇਕਰ ਇਸਦਾ ਡਾਟਾ ਅਸੰਗਤ ਢੰਗ ਨਾਲ ਇਕੱਠਾ ਕੀਤਾ ਗਿਆ ਹੋਵੇ, ਅਤੇ ISO 13373-1 ਉਹ ਨਿਯਮ ਪ੍ਰਦਾਨ ਕਰਦਾ ਹੈ ਜੋ ਇਸਨੂੰ ਇਕਸਾਰ ਬਣਾਉਂਦੇ ਹਨ।
- ਡਾਟਾ ਗੁਣਵੱਤਾ: ਸਟੈਂਡਰਡ ਉਹਨਾਂ ਕਾਰਕਾਂ 'ਤੇ ਵਿਸਥਾਰ ਨਾਲ ਧਿਆਨ ਦਿੰਦਾ ਹੈ ਜੋ ਗੁਣਵੱਤਾ ਨੂੰ ਨਿਯੰਤਰਿਤ ਕਰਦੇ ਹਨ, ਸਭ ਤੋਂ ਵੱਧ ਟ੍ਰਾਂਸਡਿਊਸਰ ਮਾਊਂਟਿੰਗ ਅਤੇ ਫ੍ਰੀਕੁਐਂਸੀ ਰੇਂਜ ਅਤੇ ਰੈਜ਼ੋਲਿਊਸ਼ਨ ਜਿਹੀਆਂ ਸਹੀ ਮਾਪ ਸੈਟਿੰਗਾਂ ਦੀ ਚੋਣ।
- ਇੱਕ ਪ੍ਰੋਗਰਾਮ ਦੀ ਬੁਨਿਆਦ, ਨਾ ਕਿ ਇੱਕ ਡਾਇਗਨੌਸਟਿਕ ਮੈਨੂਅਲ: ਇਹ ਤੁਹਾਨੂੰ ਹਰ ਖਾਸ ਫਾਲਟ ਦੀ ਪਛਾਣ ਕਰਨ ਦਾ ਤਰੀਕਾ ਨਹੀਂ ਦੱਸਦਾ; ਇਹ ਉਹ ਜ਼ਰੂਰੀ ਪਹਿਲਾ ਕਦਮ ਹੈ ਜੋ ਤੁਹਾਨੂੰ ਦੱਸਦਾ ਹੈ ਕਿ ਕਿਵੇਂ ਇਕੱਠਾ ਕਰਨਾ ਹੈ ਉਹ ਡਾਟਾ ਜਿਸਦੀ ਵਿਆਖਿਆ ਬਾਅਦ ਵਿੱਚ ਡਾਇਗਨੌਸਟਿਕਸ — ISO 13373-2 ਅਤੇ -3 ਵਿੱਚ ਸ਼ਾਮਲ — ਕਰੇਗਾ।
ਪੂਰਾ ਅਧਿਕਾਰਤ ਟੈਕਸਟ ISO ਦੁਆਰਾ ਸਟੈਂਡਰਡ ਸੰਦਰਭ 21831 ਵਜੋਂ ਪ੍ਰਕਾਸ਼ਿਤ ਕੀਤਾ ਜਾਂਦਾ ਹੈ ਅਤੇ ISO ਸਟੋਰ ਤੋਂ ਖਰੀਦਿਆ ਜਾ ਸਕਦਾ ਹੈ। ਉੱਪਰਲਾ ਸਾਰ ਇਸਦੇ ਪ੍ਰਕਿਰਿਆਤਮਕ ਤਰਕ ਨੂੰ ਦਰਸਾਉਂਦਾ ਹੈ; ਜਿਨ੍ਹਾਂ ਸੰਸਥਾਵਾਂ ਨੂੰ ਪੂਰੇ ਨਿਯਮਾਤਮਕ ਵੇਰਵੇ, ਸਹੀ ਯੋਗਤਾ ਮਾਪਦੰਡ ਅਤੇ ਸਾਰੀਆਂ ਤਕਨੀਕੀ ਵਿਸ਼ੇਸ਼ਤਾਵਾਂ ਦੀ ਲੋੜ ਹੈ, ਉਹਨਾਂ ਨੂੰ ਸਟੈਂਡਰਡ ਖੁਦ ਪ੍ਰਾਪਤ ਕਰਨਾ ਚਾਹੀਦਾ ਹੈ।

