Understanding Correction Weights






A correction weight — also called a balance weight or balance bob — is the specific mass added to, or removed from, a rotor to correct an unbalance. The entire purpose of the balancing process is to calculate the precise amount of mass and the precise angular location at which to apply it. The correction is always made within a pre-defined correction plane, and it works by creating a new centrifugal force equal in magnitude and opposite in direction (180°) to the force produced by the rotor’s heavy spot — effectively cancelling it.
1. Definition: What is a Correction Weight?
A correction weight is defined by two numbers and one location: how much mass, at what angle, in which plane. Its effect is governed not by mass alone but by the product of mass and radius — its moment, expressed in gram-millimetres (g·mm) — because a small mass far from the axis produces the same corrective force as a larger mass close in. This is why the same correction can often be applied either as a heavy weight at a small radius or a lighter one further out, whichever the rotor geometry allows.
2. Methods of Correction
There are two fundamental philosophies for applying a correction: add mass opposite the heavy spot, or remove mass from the heavy spot itself.
a) Weight Addition
Adding mass to the “light spot” — 180° opposite the measured heavy spot — is the most common approach in field balancing, where removing material is often impractical:
- Welding: steel weights welded directly to the rotor — a very secure, permanent method.
- Bolting / screwing: pre-made weights fixed with bolts or screws into tapped holes, common on large industrial fans and on rotors designed with dedicated balance-weight attachment points.
- Clip-on weights: purpose-made clips used on components such as automotive drive shafts and small fans.
- Epoxy: two-part epoxy putty, a versatile option where welding or drilling is impossible.
b) Weight Removal
Removing mass from the heavy spot is fast and avoids keeping an inventory of weights, so it dominates production balancing:
- Drilling: the most common removal method — a hole of known diameter and depth removes a precise mass. Balance charts often convert a required gram correction into a hole depth for a given drill-bit size.
- Grinding: material is ground off the surface; less precise than drilling but effective.
- Milling: a milling machine removes a very precise amount of material for high-precision work.
When the ideal correction angle falls where there is no metal to add to or remove from — between two fan blades, for instance — the required weight is resolved into two part-weights at the nearest fixed positions, a technique called split correction that relies on vector addition.
3. Calculating the Correction Weight
A modern balancing machine or portable vibration analyser automates the calculation. The classic procedure is:
- Measure the initial vibration amplitude and phase — this tells the instrument how large the heavy spot is and where it sits.
- Attach a known trial weight at a known angle.
- Run the machine again and measure the new amplitude and phase.
- From the rotor’s response to that known mass, the instrument derives the influence coefficient and then performs a vector calculation to find the exact mass and angle of the final correction needed to drive the vibration to a minimum.
The result is presented in directly actionable form, for example “Add 15.3 g at 217°” or “Drill a 1/2-inch hole, 8 mm deep, at 35°.”
4. Applying Correction Weights in the Field
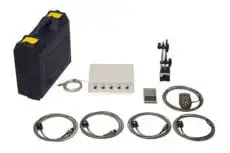
On an assembled machine running in its own bearings, this whole sequence is carried out on-site with a portable two-channel instrument such as the Balanset-1A. It measures the 1× amplitude and phase at each bearing, computes the influence coefficients from the trial run, and outputs the mass and angle for each plane — handling single- and two-plane corrections alike. Because the work happens at operating speed in the real installation, the weight you install reflects the rotor’s true running condition, including assembly and thermal effects a separate balancing machine cannot capture.
5. Securing and Verifying the Correction
A correction weight is only as good as its attachment. Whatever the method, the weight must stay put for the life of the rotor: a mass that loosens at speed becomes a fresh, and potentially hazardous, source of unbalance. After the correction is installed, a final run confirms that the vibration — and therefore the residual unbalance — has fallen within the chosen ISO 21940-11 balance grade. A complete balancing report records the initial unbalance, the trial weight used, and the final correction weight installed in each plane, giving a traceable account of the job.

