ISO 1940-2 — 平衡誤差 (現為 ISO 21940-14)
評估剛性轉子平衡誤差的歷史標準——動平衡校正過程中的系統性、隨機變化和標量誤差來源。已廢止並由 ISO 21940-14:2012 取代。平衡術語本身在 ISO 21940-2(前 ISO 1925)中定義,並在下文總結。
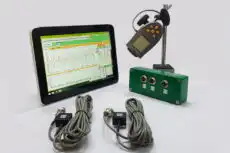
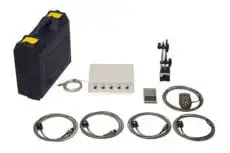
在使用 Balanset-1A 等攜帶式儀器完成校正後,若殘餘不平衡量仍然存在,Vibromera 的工程師仍會參考 ISO 1940-2 的誤差分類來進行故障排除。




動平衡關鍵術語一覽
ISO 平衡術語中最重要的定義——ISO 21940-2(前 ISO 1925)——每位動平衡校正從業人員必須知道的術語
完整術語參考
平衡術語中的所有主要術語,ISO 21940-2(前 ISO 1925),按類別組織
| 術語 | 定義 | 意義 |
|---|---|---|
| 轉子 轉子 | 能夠繞定義軸旋轉的物體。在動平衡的脈絡中,包含任何旋轉組件:軸、葉輪、電樞、鼓輪、主軸。 | 動平衡的基本物件。所有其他術語皆描述轉子的特性或對轉子執行的動作。 |
| 轉子 剛性轉子 | 一種轉子,其不平衡可在任意兩個平面校正,且校正後,殘餘不平衡在最高運轉速度下的任何速度均不會顯著變化。 | 決定 ISO 1940-1 (G 級系統)適用。在車間機器上進行低速動平衡是有效的。絕大多數工業轉子皆為剛性轉子。 |
| 轉子 柔性轉子 | 一種在運轉速度下會彈性變形,導致其不平衡狀態改變的轉子。必須在運轉速度或接近運轉速度下,於兩個以上平面進行校正。 | 需符合 ISO 21940-12。高速渦輪機、大型發電機、多級壓縮機。需要專用的高速動平衡設備。 |
| 轉子 軸線 | 連接軸承軸頸中心的直線。幾何旋轉軸。 | 所有不平衡測量的參考軸。軸頸的偏擺會影響測量精度。 |
| 轉子 慣性主軸 | 轉子可自由旋轉而不產生離心力或力矩的軸。對於完美平衡的轉子,與軸線重合。 | 慣性主軸與軸線之間的偏差 即 不平衡。所有校正皆旨在使這兩條軸線對齊。 |
| 轉子 質心(重心) | 可視為整個轉子質量集中的點。對於平衡的轉子,精確位於軸線上。 | 靜不平衡 = 質心偏離軸線。比不平衡(e)= 偏離距離。 |
| 轉子 運轉速度 | 轉子在其預期應用中運轉的最高旋轉速度。 | 對公差計算至關重要:Uper = (9 549 × G × M) / n。務必使用運轉速度,而非動平衡速度。 |
| 轉子 臨界轉速 | 轉子-軸承系統發生共振的旋轉速度,導致振動大幅放大。 | 決定剛性/柔性分類。剛性轉子的運轉速度遠低於第一彎曲臨界速度。 |
| 術語 | 定義 | 公式 / 單位 |
|---|---|---|
| 不平衡 不平衡 | 慣性主軸與旋轉軸不重合的狀態。產生與質量、偏心及速度平方成正比的離心力。 | U = m × r (g·mm 或 kg·m) |
| 不平衡 靜不平衡 | 慣性主軸平行於旋轉軸但發生偏移。等效於單一半徑處的單一質量。無需旋轉即可檢測(刀口)。軸承同相振動。 | 在 1 個平面 |
| 不平衡 力偶不平衡 | 慣性主軸在質心處與旋轉軸相交但傾斜。不同平面中兩個相等且相反的偏重點產生搖擺力矩。僅在旋轉時可檢測。 | 在 2 個平面 |
| 不平衡 動不平衡 | 一般情況:慣性主軸既不平行也不與旋轉軸相交。靜不平衡與力偶不平衡的組合。最常見的實際狀況。 | 在 2 個平面 |
| 不平衡 比不平衡 | 不平衡與轉子質量的比率。代表偏心——質心相對於軸線的偏移。允許跨不同轉子尺寸進行品質比較。 | e = U / M (µm 或 g·mm/kg) |
| 不平衡 殘餘不平衡 | 動平衡過程後轉子中殘留的不平衡。不得超過允許值(Uper),適用於指定 G 級. | Ures ≤ Uper |
| 不平衡 初始不平衡 | 轉子在接收時的初始不平衡,尚未進行任何動平衡校正。在首次運轉時測量。 | 動平衡程序的基準 |
| 不平衡 不平衡向量 | 給定平面中不平衡的大小與角度位置。表示為具有振幅(g·mm)與相位角(°)的極座標向量。 | U∠θ (相對於參考點的 ° 處的 g·mm) |
| 術語 | 定義 | 實務注意事項 |
|---|---|---|
| 過程 動平衡校正 | 檢查並調整轉子質量分佈的過程,使殘餘不平衡在指定公差範圍內。 | 迭代式:量測 → 計算 → 校正 → 驗證。 |
| 過程 校正平面 | 垂直於轉子軸的平面,在此平面內增加或移除質量。為實際可進行配重放置的位置。 | 可能與公差(軸承)平面不同 — 需進行幾何轉換。 |
| 過程 公差平面 | 指定允許不平衡量的平面 — 通常為軸承平面。此處的不平衡會直接影響軸承負荷。 | Uper 針對公差平面指定;必須轉換為校正平面。 |
| 過程 校正配重 | 在校正平面內,於特定半徑與角度下,增加或移除轉子的實體質量(配重)。 | 增加:夾式、螺栓固定、焊接、環氧樹脂。移除:鑽孔、銑削、研磨。 |
| 過程 試重 | 在動平衡過程中,暫時以已知半徑和角度附著於轉子上的已知質量。用於確定轉子的響應(影響係數)。 | Balanset-1A 試重法:運轉 → 安裝試重 → 運轉 → 軟體計算校正量。 |
| 過程 影響係數 | 由特定位置的單位不平衡所引起,在量測點產生的振動響應變化(振幅與相位)。用於表征轉子-軸承系統的靈敏度。 | 由試重運轉計算得出。雙平面平衡需要 2×2 影響係數矩陣。 |
| 過程 單面動平衡 | 在單一校正平面內校正靜不平衡的程序。適用於短型(盤狀)轉子,其 L/D < 0.5。 | Balanset-1A F2 模式。單一感測器,單一平面。 |
| 過程 雙面動平衡 | 在兩個校正平面內校正靜不平衡與力偶不平衡的程序。適用於長型轉子或力偶不平衡顯著時。 | Balanset-1A F3 模式。兩個感測器,兩個平面。 |
| 過程 微調平衡 | 在組裝完成的轉子上執行的最終精細平衡調整,以補償組裝引入的不平衡(聯軸器偏擺、配合公差)。 | 通常在現場對已安裝的機器執行。 |
| 過程 配重分割 | 當精確角度位置無法到達時,將計算出的校正配重分配至兩個相鄰的可及位置(例如兩個螺栓孔或葉片位置)。 | Balanset-1A 提供自動配重分割計算。 |
| 術語 | 定義 | 比較 |
|---|---|---|
| 機器 平衡機 | 一種量測轉子不平衡(大小與角度位置)的裝置,以便校正質量分佈。 | 車間型(固定式)或現場型(便攜式,如 Balanset-1A). |
| 機器 軟支承平衡機 | 懸掛系統極具彈性。轉子運轉於懸掛系統自然頻率之上。量測實體位移。必須針對每個轉子幾何形狀進行校準。 | 現今較少見。成本較低,但操作員必須針對每個轉子重新校準。位移感測。 |
| 機器 硬支承平衡機 | 懸掛系統極具剛性。轉子運轉於懸掛系統自然頻率之下。感測器直接量測離心力。永久校準 — 無需針對特定轉子設定即可接受廣泛的轉子類型。 | 主流類型 於現代工業中。更具多功能性,設定更快速。力感測。 |
| 機器 現場平衡儀 | 便攜式儀器,用於在現場(安裝於機器內)對轉子進行平衡,無需拆卸。使用振動感測器與轉速計。試重法。 | Balanset-1A (2 通道)與 Balanset-4 (4 通道)。內建 ISO 1940 公差計算器。 |
| 機器 心軸(轉軸) | 用於在平衡機上安裝轉子的軸或轉接器。必須精確同心且偏擺可忽略。 | 心軸偏心是系統性平衡誤差的主要來源。透過索引測試驗證。 |
| 術語 | 定義 | 公式 / 標準 |
|---|---|---|
| 品質 平衡品質等級 (G) | 一種分類,規定轉子質心的最大允許速度。G = eper × ω。等級形成以 2.5 為因子的對數尺度。 | G 0.4 … G 4000 定義於 ISO 1940-1 |
| 品質 允許殘餘不平衡 (Uper) | 針對指定 G 等級、轉子質量與運轉速度所允許的最大殘餘不平衡。為驗收標準。 | Uper = (9549 × G × M) / n |
| 品質 平衡公差 | 殘餘不平衡必須落在此範圍內,以符合指定的品質要求。等於 Uper. | 分配後每平面指定 |
| 品質 不平衡減小率 (URR) | 初始不平衡與一次校正週期後殘餘不平衡的比率。指示動平衡機/程序的效率。 | URR = U初始 / U殘餘 典型值:5–50× |
| 量測 相位角 | 不平衡向量相對於轉子上參考標記的角位置(由轉速計測量)。與振幅結合,定義完整的不平衡向量。 | °(度,0–360) |
| 量測 振動速度 (RMS) | 軸承座處振動速度的均方根值。這是依據以下標準進行機器狀態評估的標準測量參數: ISO 10816. | mm/s RMS (10–1000 Hz) |
| 量測 索引測試 | 驗證程序:將轉子相對於機床支撐旋轉定義的角度(例如 180°)並重新測量。檢測心軸和夾具誤差。 | 根據 ISO 1940-1 第 10 章進行正式驗證所需 |
| 量測 最小可達殘餘不平衡 (Umar) | 在特定轉子的特定動平衡機上可達到的最低殘餘不平衡。由機床靈敏度、噪聲底噪和軸承狀況決定。 | Umar 必須 ≤ Uper 機床才適合所需的 G 級。 |
什麼是 ISO 1940-2?
ISO 1940-2:1997 (機械振動 — 剛性轉子的平衡品質要求 — 第 2 部分:平衡誤差)是識別、評估並考慮剛性轉子動平衡校正過程中產生的誤差的國際標準——從心軸和驅動軸的不平衡到組件偏擺和儀器散佈。它已廢止並由 ISO 21940-14:2012 (機械振動 — 轉子動平衡校正 — 第 14 部分:平衡誤差評估程序),將相同的程序擴展到具有柔性行為的轉子。注意:它常被與平衡 術語 ——那是另一個標準, ISO 21940-2 (前 ISO 1925),本頁在下文總結其術語。
當德國工程師指定「在兩個平面內進行 G 6.3 的動態不平衡校正」時,日本技術人員必須完全理解要求——相同的轉子狀態、相同的動平衡校正程序和相同的接受標準。ISO 平衡術語——ISO 21940-2(前 ISO 1925)——通過為整個領域提供單一、國際公認的術語,使這成為可能。
相比之下,ISO 1940-2 本身既不是字典也不是公差規範——它處理的是 平衡誤差。它將動平衡校正過程的誤差來源分類為 系統性 (可以評估大小和角度——例如心軸或驅動軸的不平衡、徑向和軸向偏擺、鍵和鍵槽、剩餘磁性、重新組裝和儀器誤差), 隨機變化 (鬆動零件、被困液體、熱變形、風阻)和 標量 (只能估計最大大小,角度不確定——例如配合間隙和製造公差),並給出評估和考慮它們的程序,以便殘餘不平衡真正保持在允許值 U 以內per 來自 ISO 1940-1 (現為 ISO 21940-11)。其後續標準 ISO 21940-14 在 ISO 21940 系列中完全保留了這一角色。
詳細術語分析
剛性 / 柔性區分
這是平衡中最重要的分類。區分決定了一切:適用哪個標準、需要什麼設備、需要多少平面、以及在什麼速度下必須進行平衡。
一種轉子,其不平衡可在任意兩個校正平面內校正,且校正後,殘餘不平衡在最高工作速度以下的任何速度下均不會顯著變化。 實用測試: 如果第一彎曲 臨界轉速 遠高於最大工作速度(通常 > 1.5× 或更高),則轉子是剛性的。
在工作速度下彈性變形導致其不平衡狀態改變的轉子。必須在兩個以上平面於工作速度或接近工作速度下進行平衡。 適用於: 大型汽輪發電機、多級高速壓縮機、高速長紙機輥。由 ISO 21940-12 涵蓋。
絕大多數工業轉子——電動機、風機、泵、飛輪、軸——均為剛性轉子。 ISO 1940-1 G 級系統直接適用於剛性轉子。
三種不平衡類型
術語(ISO 21940-2)根據主慣性軸與旋轉軸之間的幾何關係,定義了三種基本類型。理解這些類型對於選擇正確的動平衡校正程序至關重要:
- 靜不平衡 產生 力 ——兩個軸承在 1× RPM 時同相振動。轉子可在不旋轉的情況下檢測出不平衡(重力在刀口上顯現)。單一校正平面即足夠。典型適用於窄盤狀轉子(L/D < 0.5):窄皮帶輪、風機葉輪、薄飛輪。
- 力偶不平衡 產生 力矩 ——軸承在 1× RPM 時反相(180°)振動。淨力為零(質心位於軸上),但不同軸向位置上的兩個大小相等、方向相反的重點產生搖擺力偶。僅在旋轉時可檢測。需要兩個校正平面。
- 動態不平衡 = 靜態 + 力偶不平衡的組合。所有非完美對稱實際轉子的一般情況。力和力矩同時存在。軸承在 1× 時振動,既非同相也非精確的 180° 反相關係。需要兩平面動平衡。
比不平衡與 G 級之關聯
比不平衡 (e = U/M) 是實現通用平衡品質比較之關鍵指標。5 kg 轉子具 50 g·mm 不平衡量,其 e = 10 µm。500 kg 轉子具 5 000 g·mm 不平衡量,其 e 亦為 10 µm——儘管質量相差 100 倍,平衡品質卻完全相同。
G 級 透過納入轉速進一步擴展:G = e × ω,提供單一數值 (mm/s),可獨立於質量與轉速之外,特徵化平衡品質。此為 ISO 1940-1 公差系統之基礎。
校正平面與公差平面
該術語劃分了一個在實務中常被忽略的關鍵區別:
- 公差平面 = 振動與動態負載最為關鍵之軸承平面。允許不平衡量 Uper 即於此處指定。
- 校正平面 = 可實體存取、得以放置配重之位置(風機輪轂、馬達端環、軸肩)。其軸向位置通常與軸承不同。
將 Uper 自公差平面轉換至校正平面,需掌握轉子幾何形狀。對於非對稱或懸臂轉子,此轉換可能顯著改變各平面之公差。 Balanset-1A 於輸入轉子尺寸時,會自動處理此轉換。
平衡機類型
兩種基本機型反映不同之物理測量原理:
- 軟支承: 懸掛系統自然頻率遠低於運轉轉速 → 機器測量 位移。需針對每個新轉子進行校準。歷史上具重要意義;目前使用率逐漸下降。
- 硬支承: 懸掛系統自然頻率遠高於運轉轉速 → 機器測量 力。永久校準——無需個別校準即可接受不同轉子。為現代主流類型。
如 Balanset-1A 等現場動平衡儀器採用不同的原理:它們在 ISO 意義上並非「機器」,而是使用轉子自身的軸承和支撐作為測量系統,採用試重(影響係數)法確定校正,無需專用動平衡機。
交叉參照:各術語之應用位置
ISO 1940-1 / ISO 21940-11: 使用所有公差與品質術語——G 級、Uper、平衡公差、殘餘不平衡。此詞彙之主要使用者。
ISO 14694: 使用轉子術語(剛性)、不平衡術語,並延伸包含風機專屬的 BV 應用類別、平衡等級及振動限值表。
ISO 10816 / ISO 20816: 使用測量術語——振動速度、RMS、軸承座測量點。
ISO 21940-12: 透過多速度、多平面程序擴展柔性轉子的定義。
API 610 / API 617: 石油標準引用 ISO 1940 G 級與不平衡術語,用於泵與壓縮機規格。
ISO 1940-2 → ISO 21940-14:過渡
ISO 21940-14:2012 已正式廢止並取代 ISO 1940-2:1997,並構成其技術修訂——主要變化在於將其適用範圍擴展至具有柔性行為的轉子。動平衡術語則遵循另一條路徑:ISO 1925 已修訂為 ISO 21940-2。ISO 21940 編號反映了其整合至涵蓋轉子動平衡所有方面的綜合性 ISO 21940 系列中。舊稱在業界文獻中仍廣泛出現。
常見問題 — ISO 1940-2
動平衡誤差、ISO 21940 過渡與動平衡術語

